nanoCAD Platform Help

Setting of the Orthographic and Isometric Views

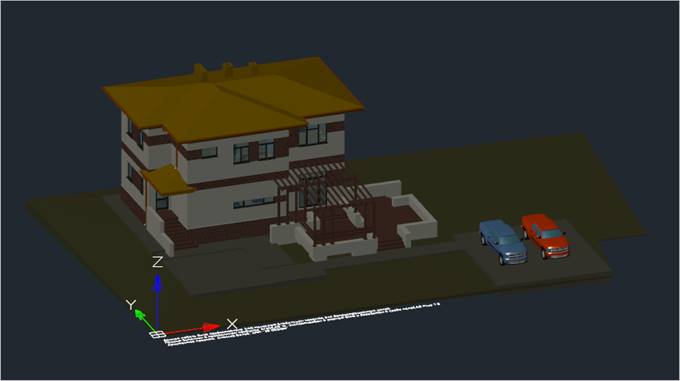
To quickly set the view, select the View – Views and select the required standard orthographic and isometric views.
CAD drafting Setting of the Orthographic and Isometric Views 0

Orthographic Views

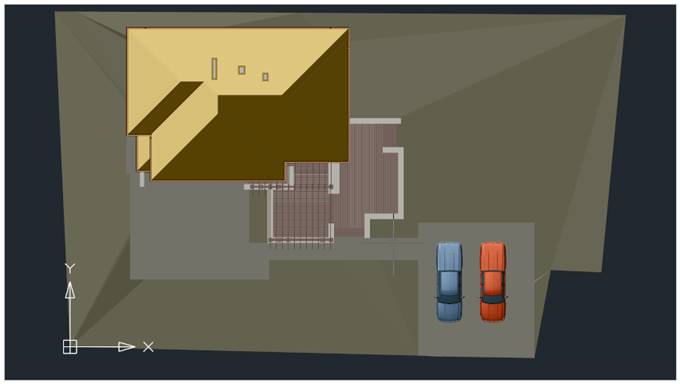
Set Top

CAD software Setting of the Orthographic and Isometric Views 1        Menu: View – Views > CAD drawing Setting of the Orthographic and Isometric Views 2 Set Top

CAD drafting Setting of the Orthographic and Isometric Views 3 Command line: VIEW1

Set the top view.

CAD software Setting of the Orthographic and Isometric Views 4

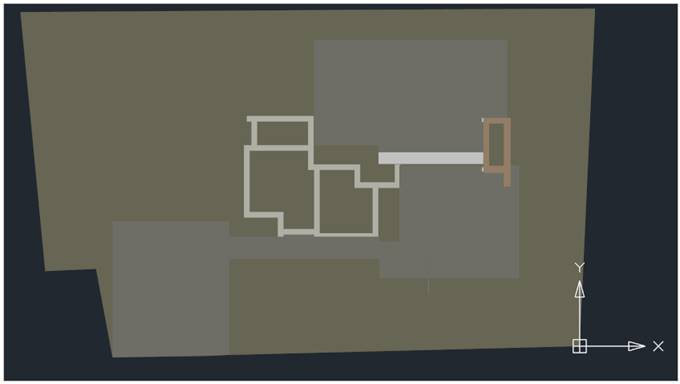
Set Bottom

CAD drawing Setting of the Orthographic and Isometric Views 5        Menu: View – Views > CAD drafting Setting of the Orthographic and Isometric Views 6 Set Bottom

CAD software Setting of the Orthographic and Isometric Views 7 Command line: VIEW2

Set the bottom view.
CAD drawing Setting of the Orthographic and Isometric Views 8

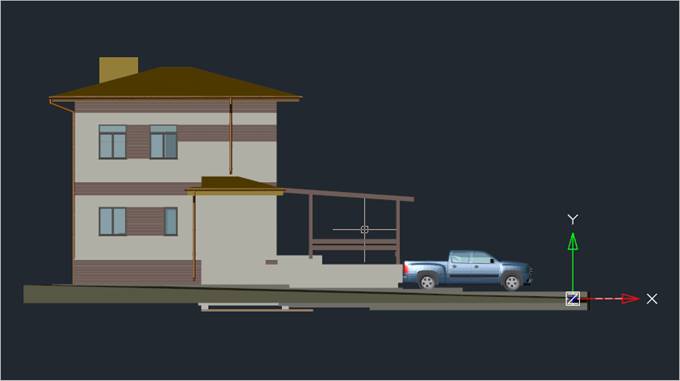
Set Left

CAD drafting Setting of the Orthographic and Isometric Views 9        Menu: View – Views > CAD software Setting of the Orthographic and Isometric Views 10 Set Left

CAD drawing Setting of the Orthographic and Isometric Views 11 Command line: VIEW4

Set the left view.
CAD drafting Setting of the Orthographic and Isometric Views 12

Set Right

CAD software Setting of the Orthographic and Isometric Views 13        Menu: View – Views > CAD drawing Setting of the Orthographic and Isometric Views 14 Set Right

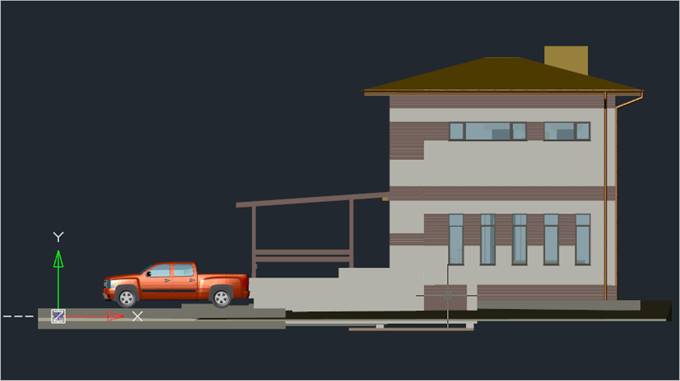
CAD drafting Setting of the Orthographic and Isometric Views 15 Command line: VIEW5

Set the right view.
CAD software Setting of the Orthographic and Isometric Views 16

Set Front

CAD drawing Setting of the Orthographic and Isometric Views 17        Menu: View – Views > CAD drafting Setting of the Orthographic and Isometric Views 18 Set Front

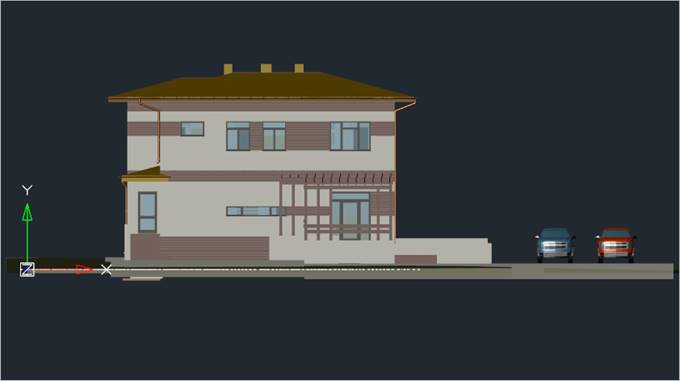
CAD software Setting of the Orthographic and Isometric Views 19 Command line: VIEW3

Set the front view.
CAD drawing Setting of the Orthographic and Isometric Views 20

Set Back

CAD drafting Setting of the Orthographic and Isometric Views 21       Menu: View – Views > CAD software Setting of the Orthographic and Isometric Views 22 Set Back

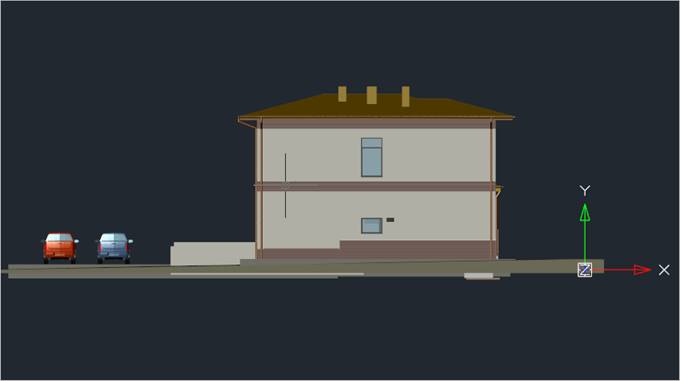
CAD drawing Setting of the Orthographic and Isometric Views 23 Command line: VIEW6

Set the back view.
CAD drafting Setting of the Orthographic and Isometric Views 24

Isometric Views

SW Isometric

CAD software Setting of the Orthographic and Isometric Views 25        Menu: View – Views > CAD drawing Setting of the Orthographic and Isometric Views 26 SW Isometric

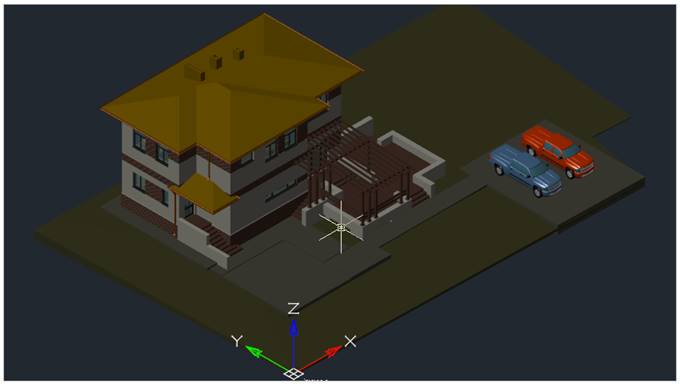
CAD drafting Setting of the Orthographic and Isometric Views 27 Command line: SWISO

Set the southwest isometric view.
CAD software Setting of the Orthographic and Isometric Views 28

SE Isometric

CAD drawing Setting of the Orthographic and Isometric Views 29        Menu: View – Views > CAD drafting Setting of the Orthographic and Isometric Views 30 SE Isometric

CAD software Setting of the Orthographic and Isometric Views 31 Command line: SEISO

Set the southeast isometric view.
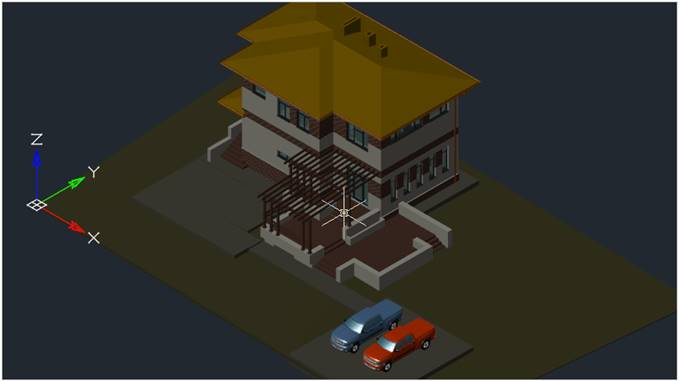
CAD drawing Setting of the Orthographic and Isometric Views 32

NE Isometric

CAD drafting Setting of the Orthographic and Isometric Views 33        Menu: View – Views > CAD software Setting of the Orthographic and Isometric Views 34 NE Isometric

CAD drawing Setting of the Orthographic and Isometric Views 35 Command line: NEISO

Set the northeast isometric view.
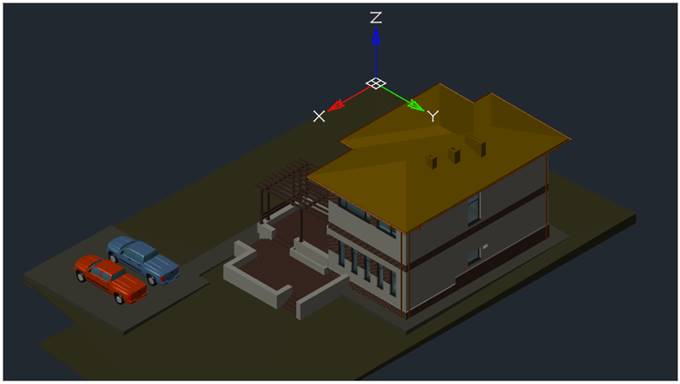
CAD drafting Setting of the Orthographic and Isometric Views 36

NW Isometric

CAD software Setting of the Orthographic and Isometric Views 37        Menu: View – Views > CAD drawing Setting of the Orthographic and Isometric Views 38 NW Isometric

CAD drafting Setting of the Orthographic and Isometric Views 39 Command line: NWISO

Set the northwest isometric view.
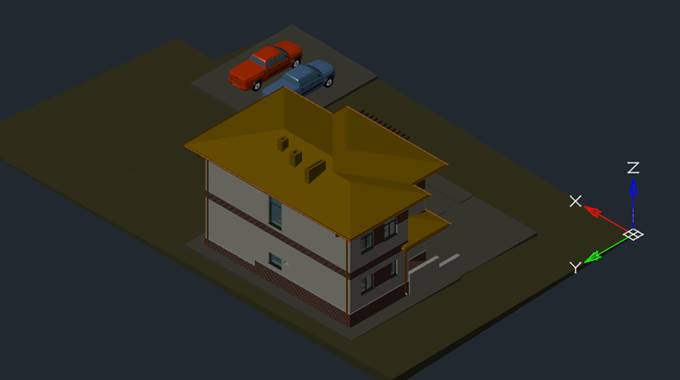
CAD software Setting of the Orthographic and Isometric Views 40


↑